

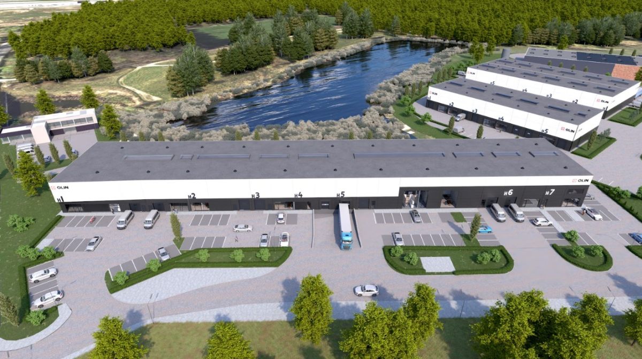
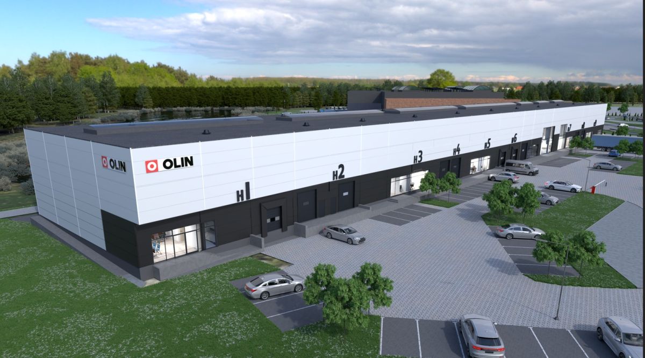
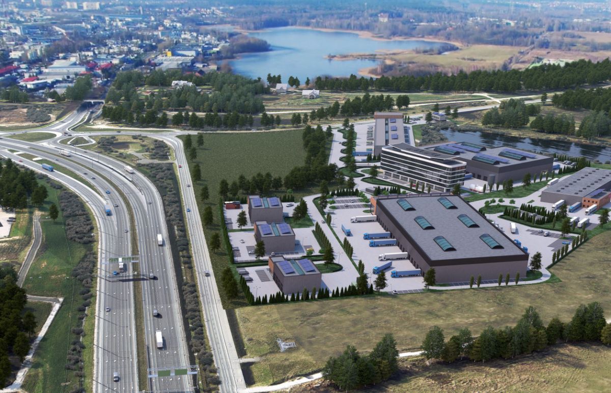
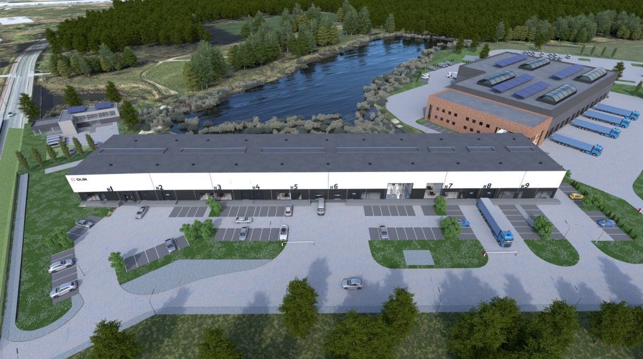
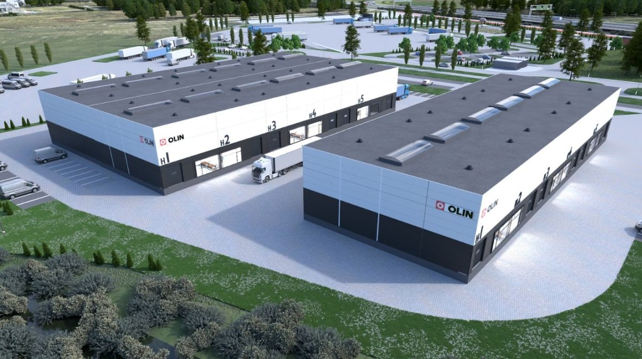
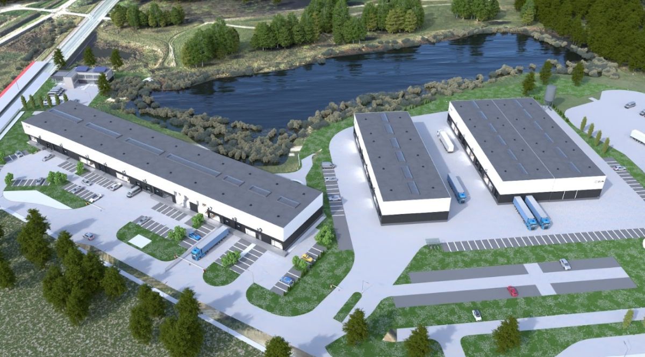
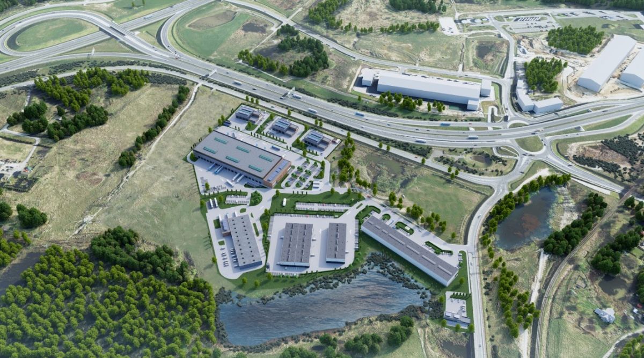
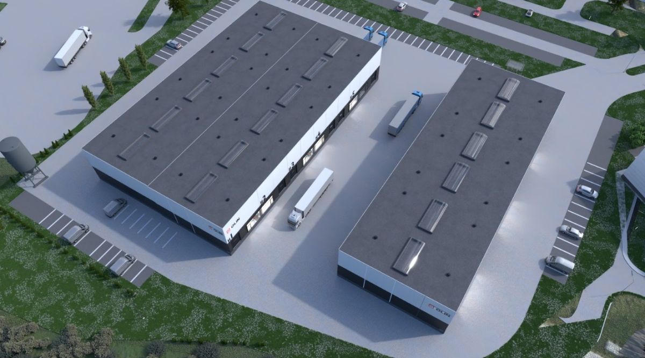
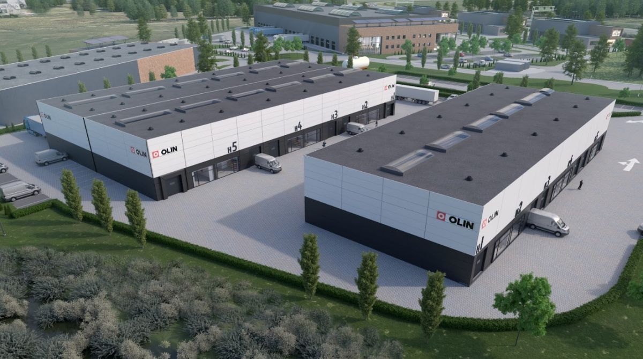
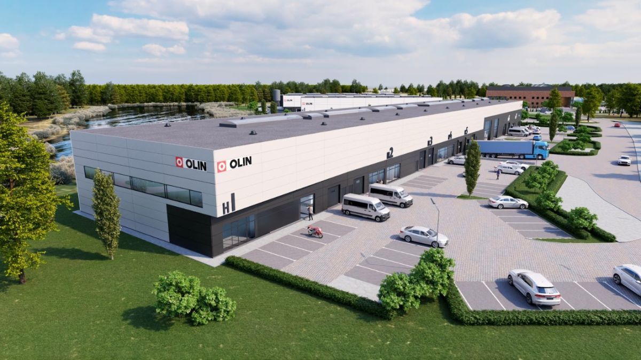
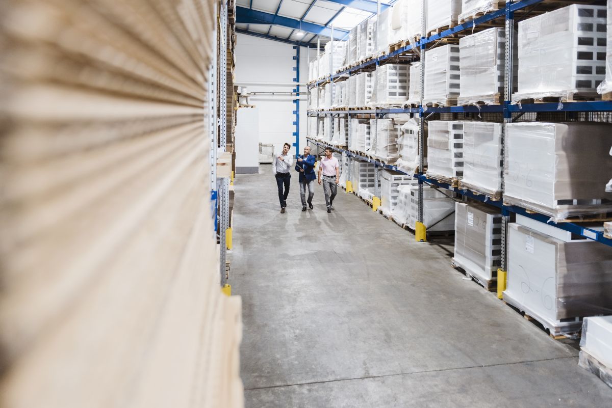
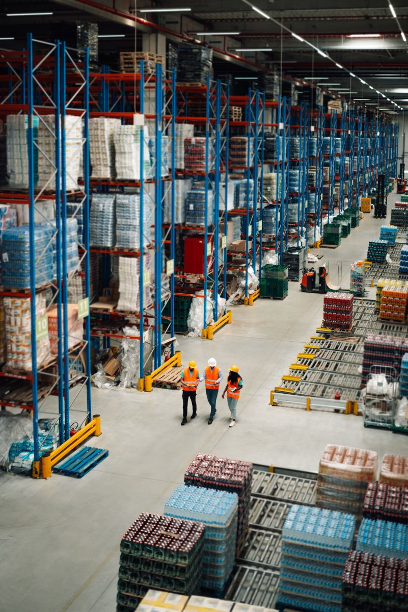
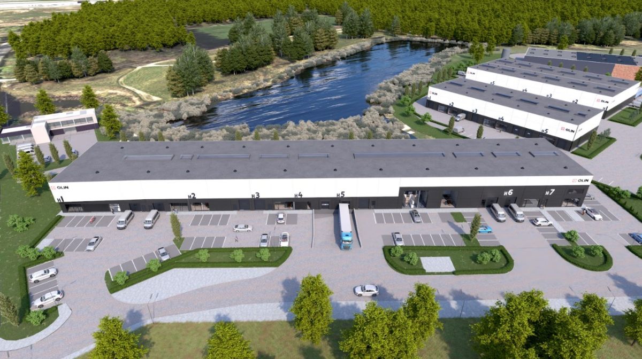
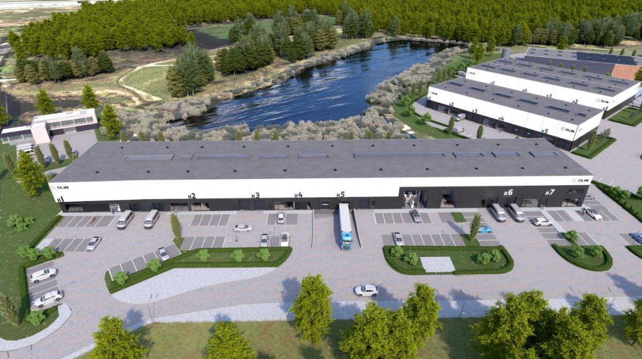
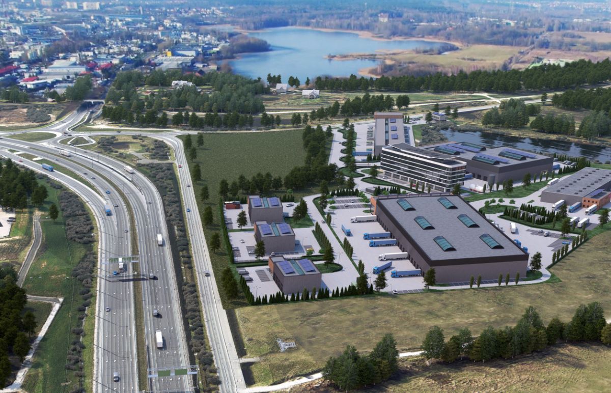
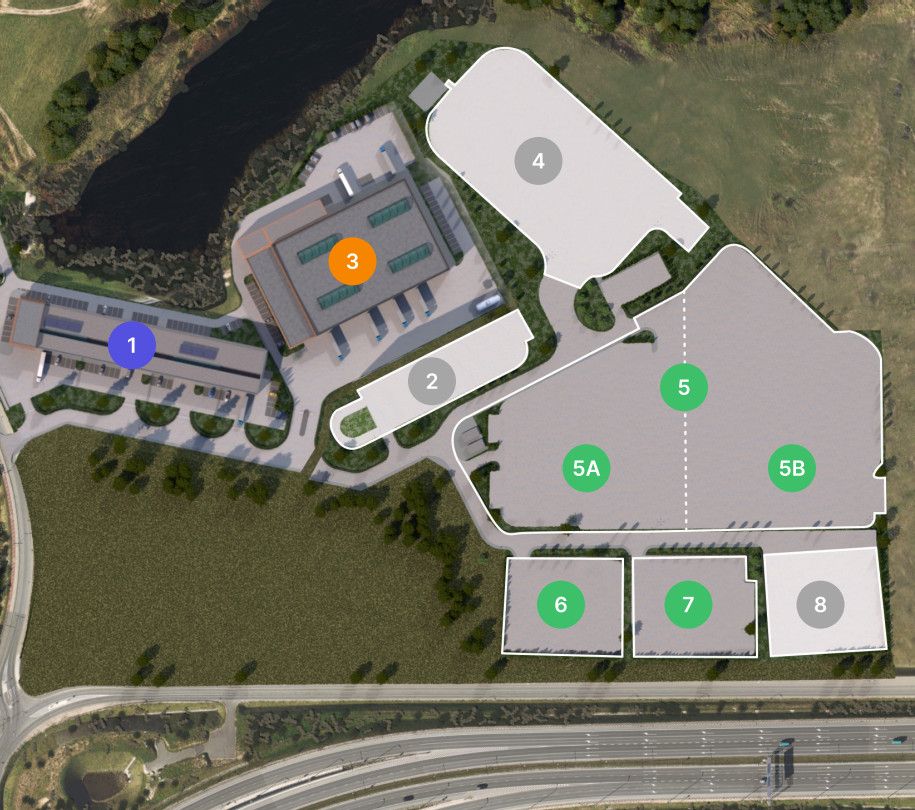
We invite you to the OLIN Industrial Park—the heart of Olsztyn’s business development. Spanning 9 hectares, this development not only offers a strategic location but also opens the door to new business opportunities. In addition, we offer plots ready for the construction of corporate headquarters or logistics/manufacturing facilities. We provide a wide range of comprehensive solutions for businesses at various stages of development.
Tel. 601 377 199
Property Type: Warehouse
Property area: 3,500 m²
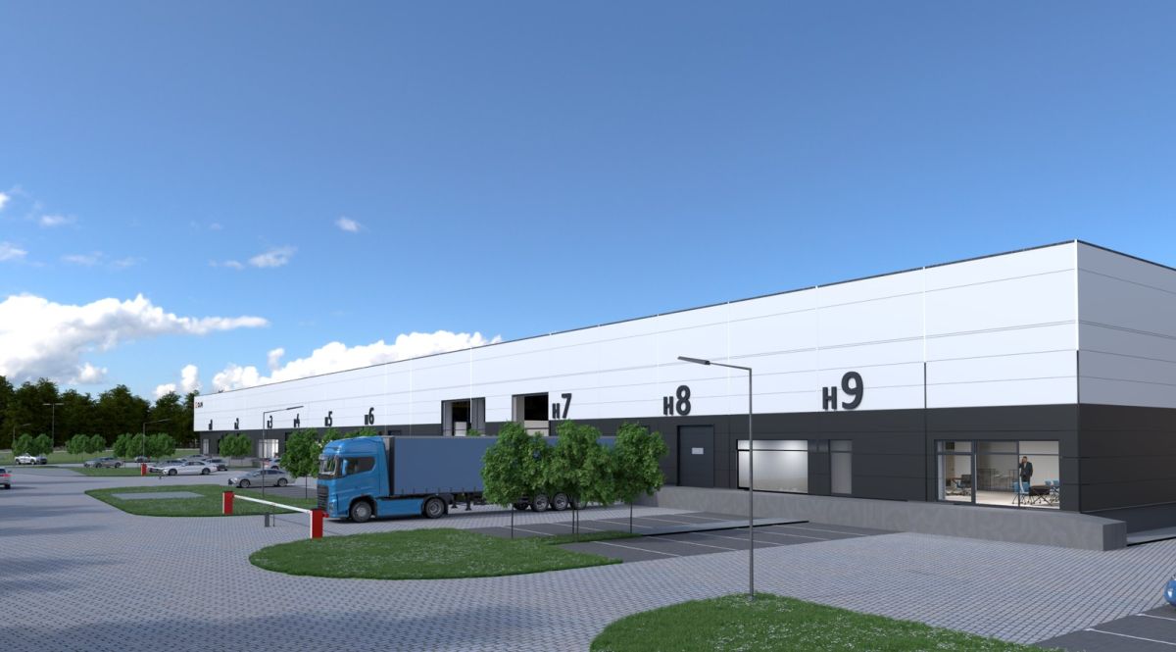
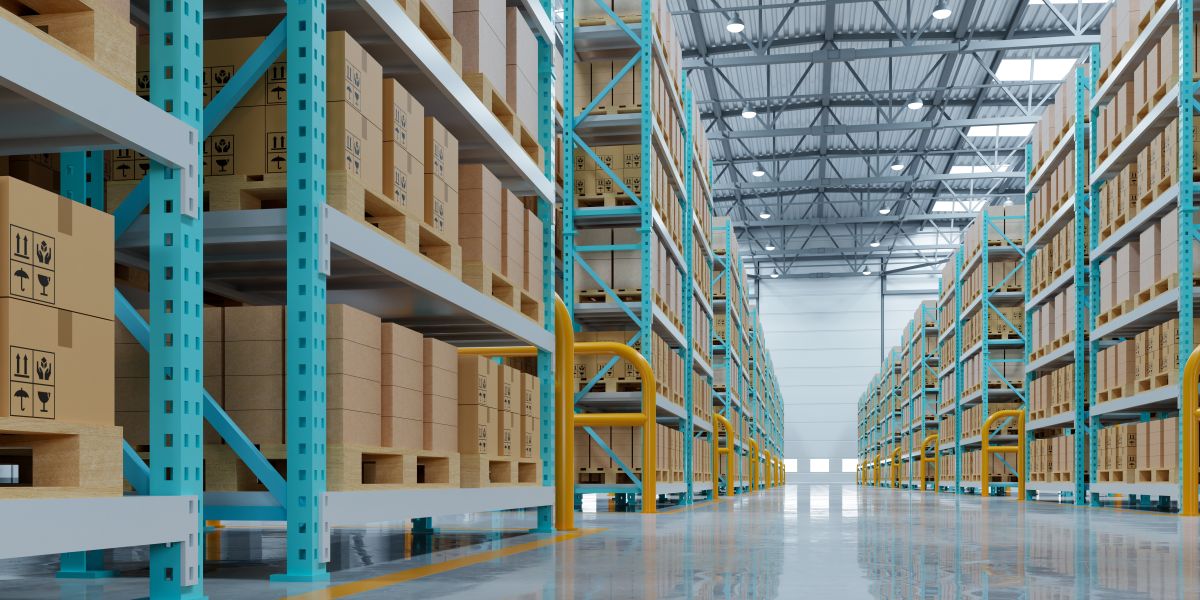
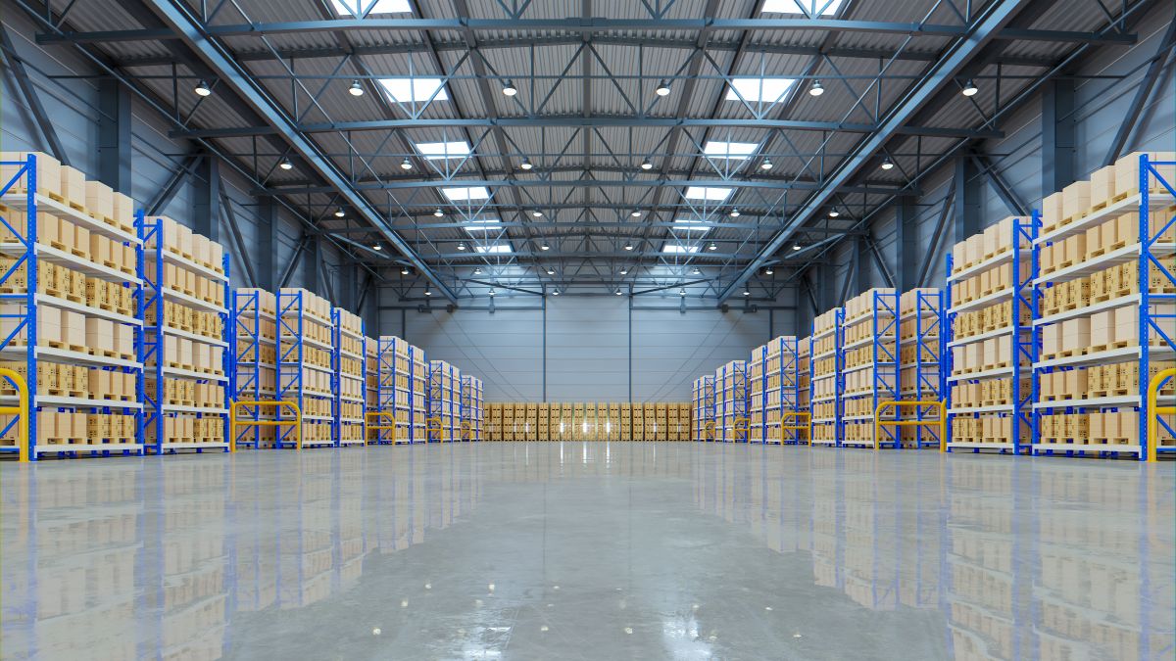
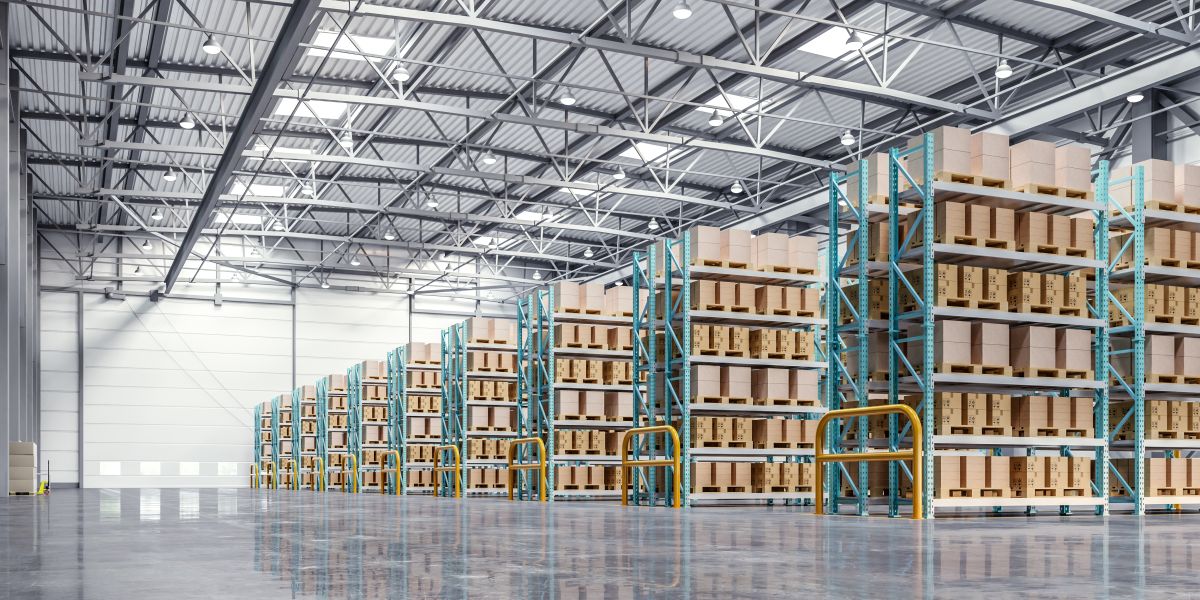
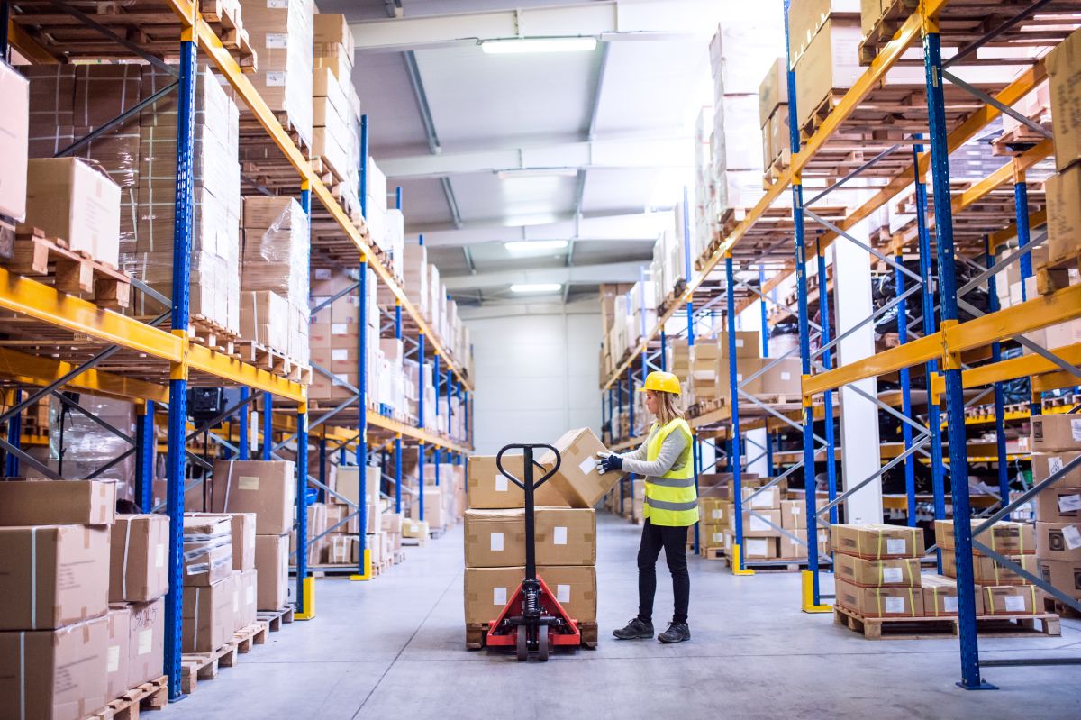
We offer warehouses of various sizes for rent and for sale.
Location
The OLIN Industrial Park is located on the site of a former motocross track on Lubelska Street in Olsztyn, ensuring easy access for both city residents and visitors from outside the city. A convenient exit from the Olsztyn bypass (national highway S16) from the direction of Barczewo and Mrągowo allows for quick access to key locations in the region: just 2 hours from Warsaw and 1.5 hours from Gdańsk. We are surrounded by car dealerships, wholesalers, factories, and logistics companies, making this location a key hub on Olsztyn’s industrial map. It is the ideal place for entrepreneurs seeking space in the city’s rapidly growing business district.
Discover the advantages of OLIN’s warehouse units
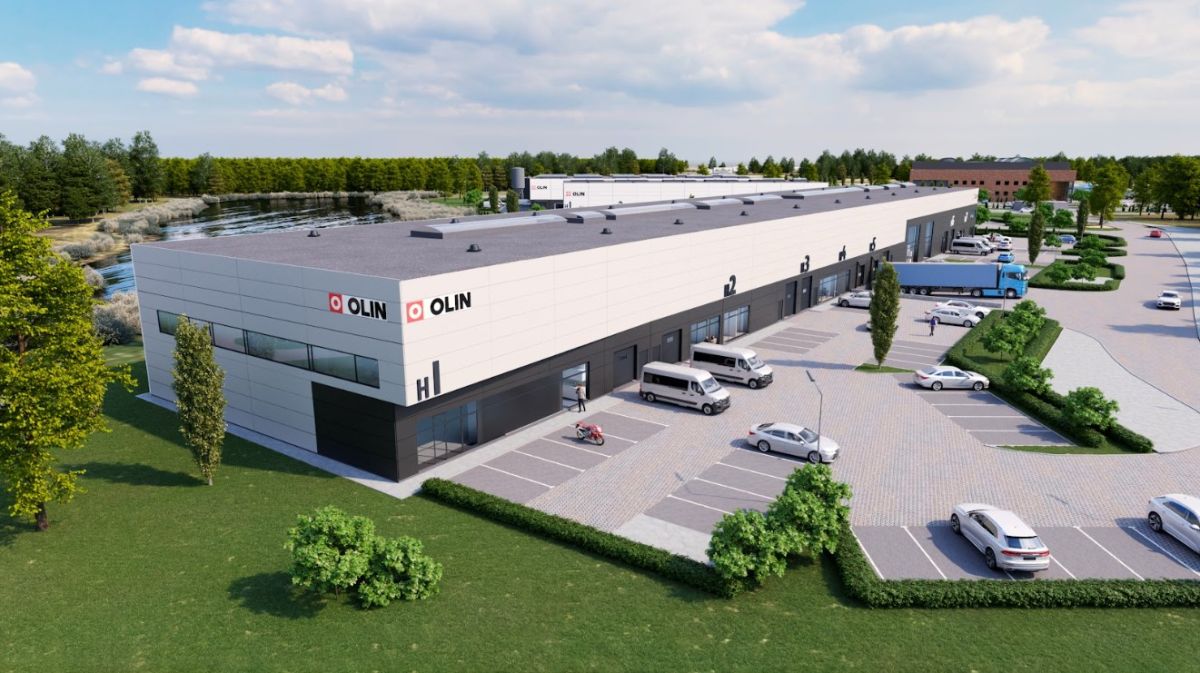
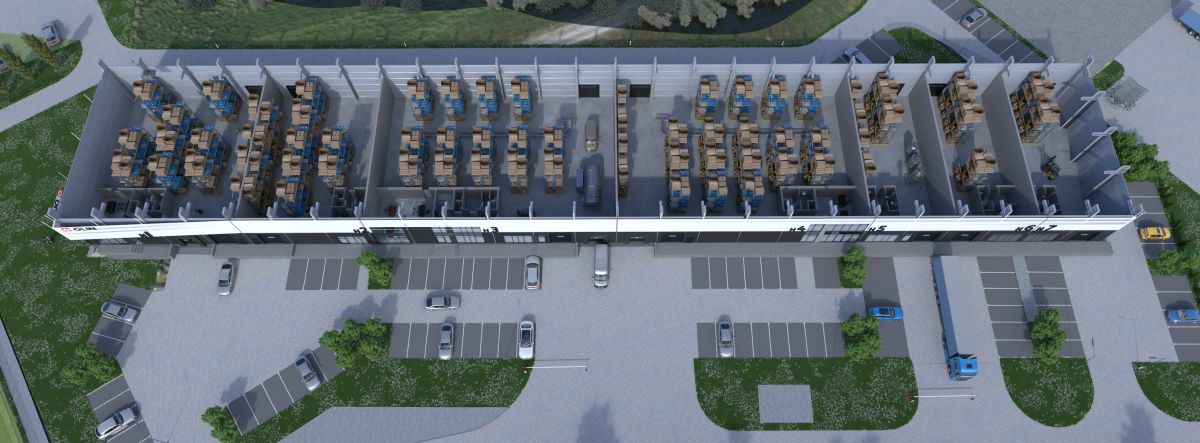
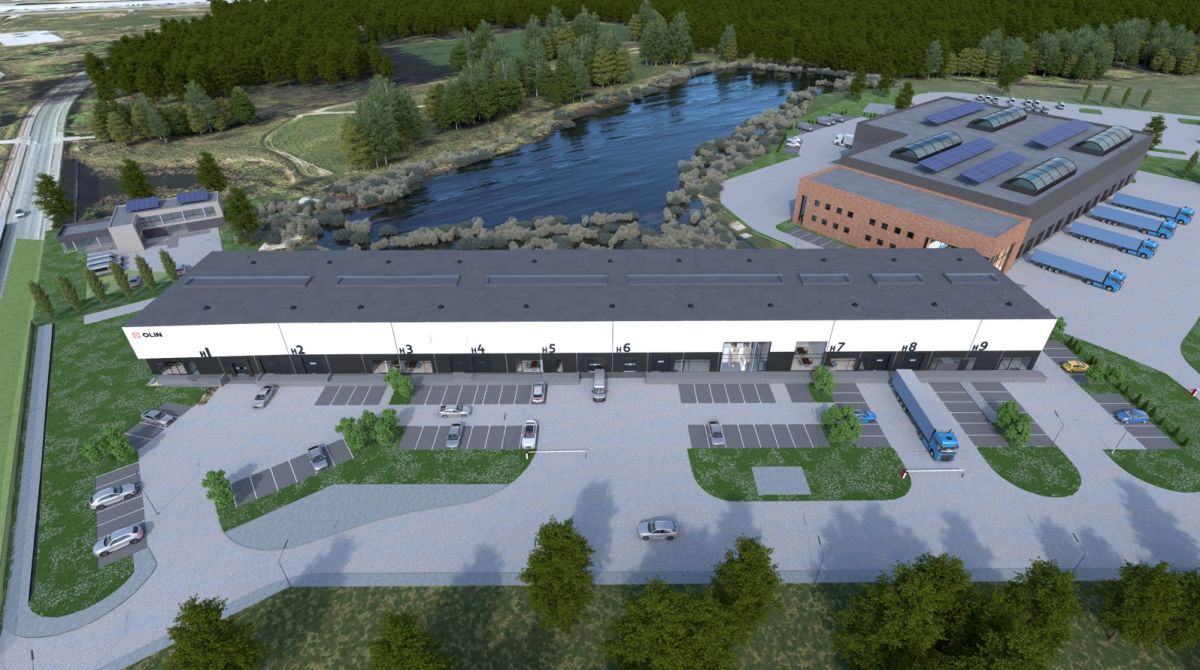
OLIN’s modern modular warehouse units are designed to meet the needs of entrepreneurs who value functionality, flexibility, and efficient use of space. We offer modular units for sale in a variety of sizes. Units can be combined to create the right space for your business.
Construction Standards and Technology
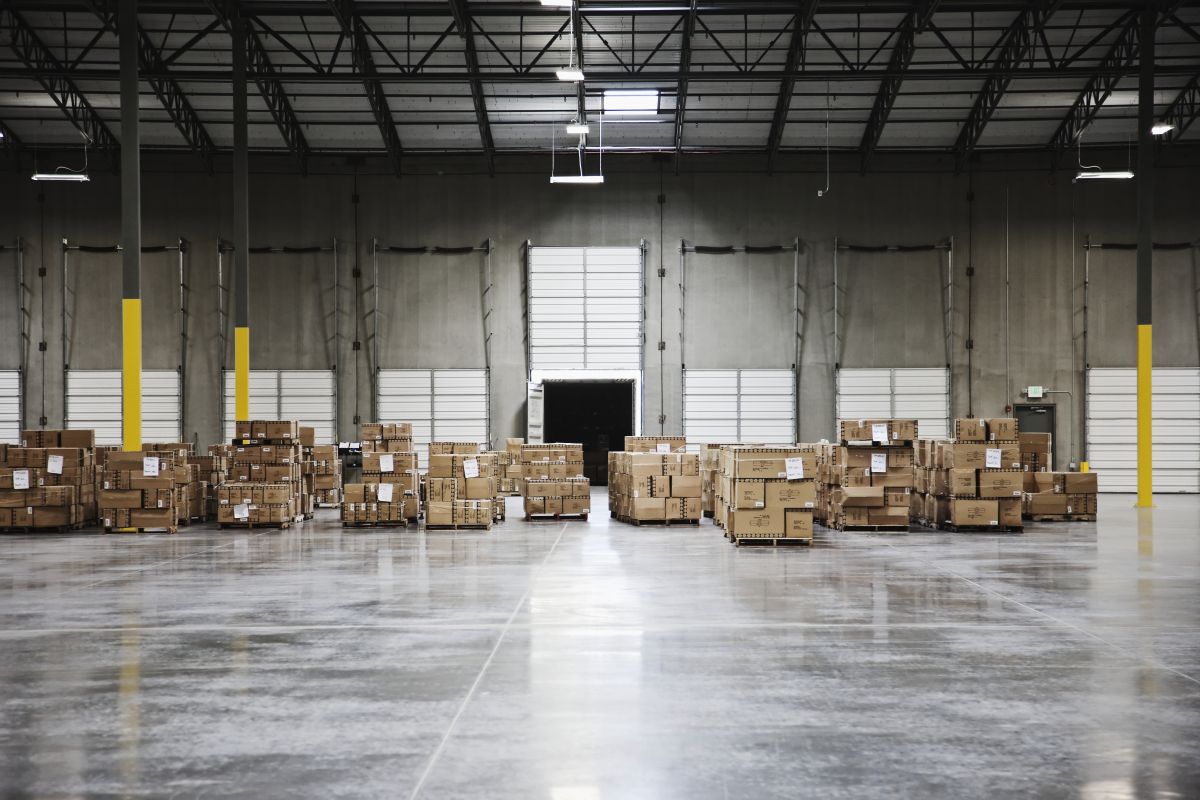
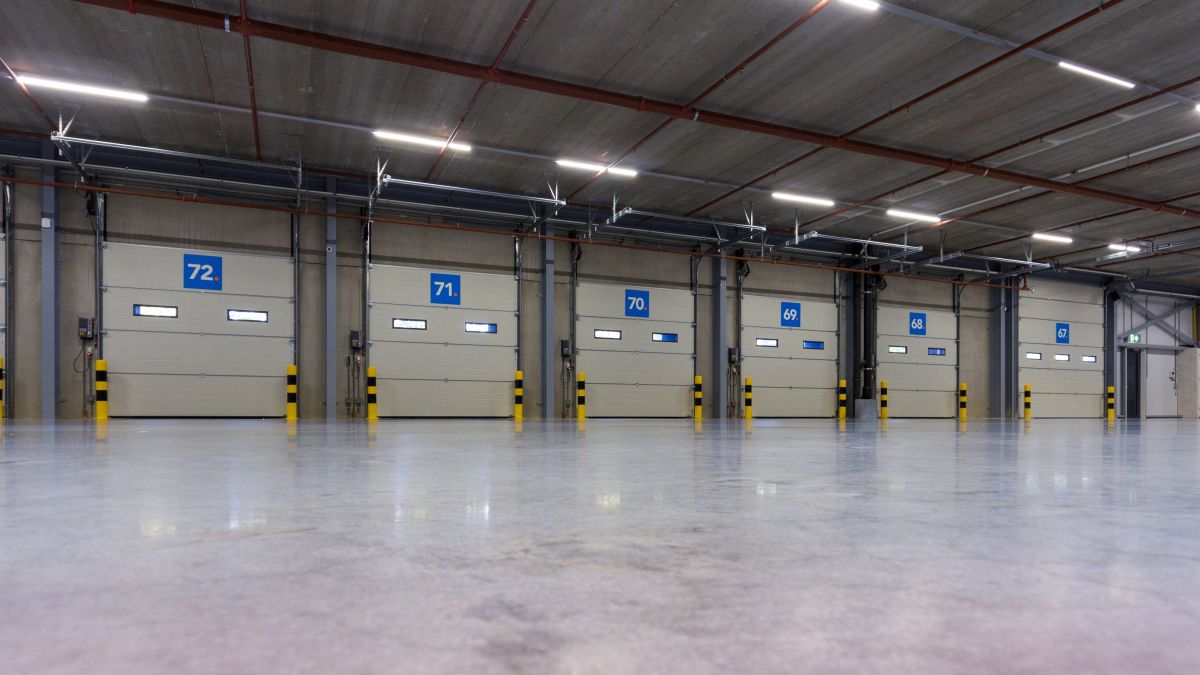
As standard, each unit is equipped with plumbing, electrical systems, lighting, and internet access. Upon individual request, the unit can be equipped with an alarm system, surveillance cameras, and access control. The buildings in our portfolio are constructed using sandwich panel technology. Each unit comes standard with a garage door and exterior doors, the number of which is tailored to the specifications of the selected unit. In addition, the standard finish includes a durable and heavy-duty industrial floor, ideal for conditions of intensive use. We also offer customized floor finishes—ranging from ceramic tiles to resin flooring—based on individual customer preferences.
You can learn more about the industrial park and OLIN’s offerings on our website at park.olin.pl
The price listed in the advertisement is a net price, to which 23% VAT must be added. This presentation does not constitute a commercial offer within the meaning of the Civil Code.
If you need more information or want to schedule a meeting with our agent, we are at your disposal!
Contact Olin consultant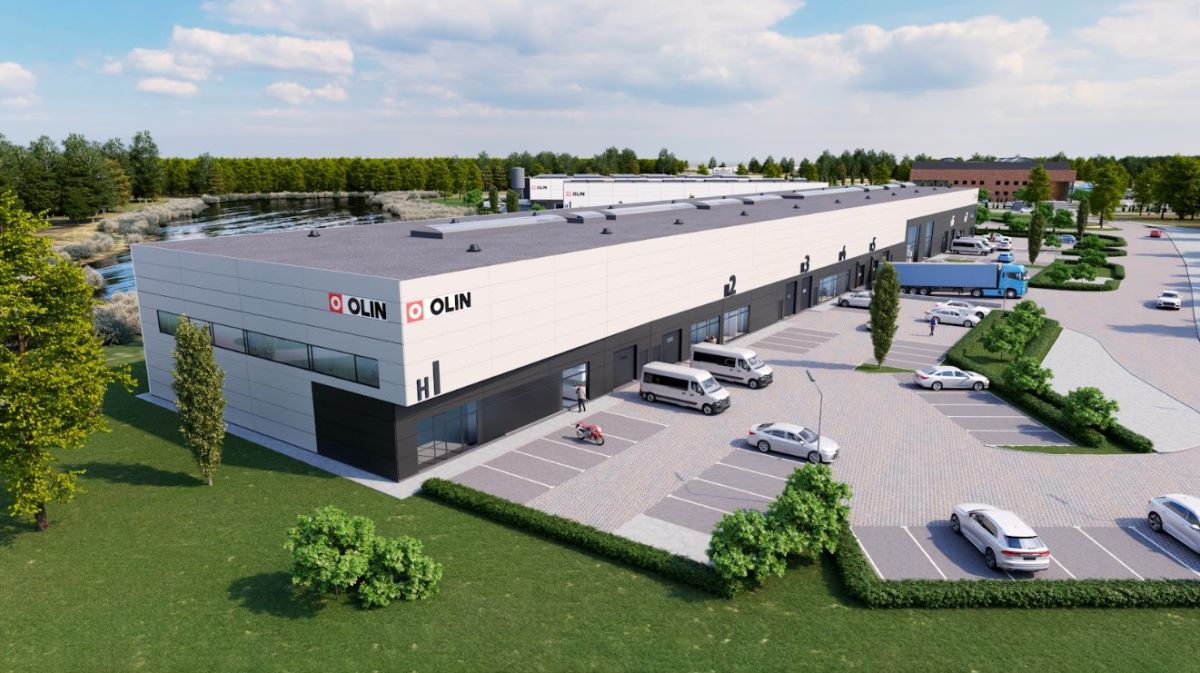
Contact us, we will prepare an individual offer for you
Contact Olin consultant